Steph Orr
REALTOR®, SRS, PSA, RENE


BEDS4
BATHS3 full
SQUARE FEET2,365
MLS#2636721
STATUSActive
PROPERTY TYPEResidential -
SUBDIVISIONCountry Club Vistas
SCHOOLCushing - Sch Dist
Property Description
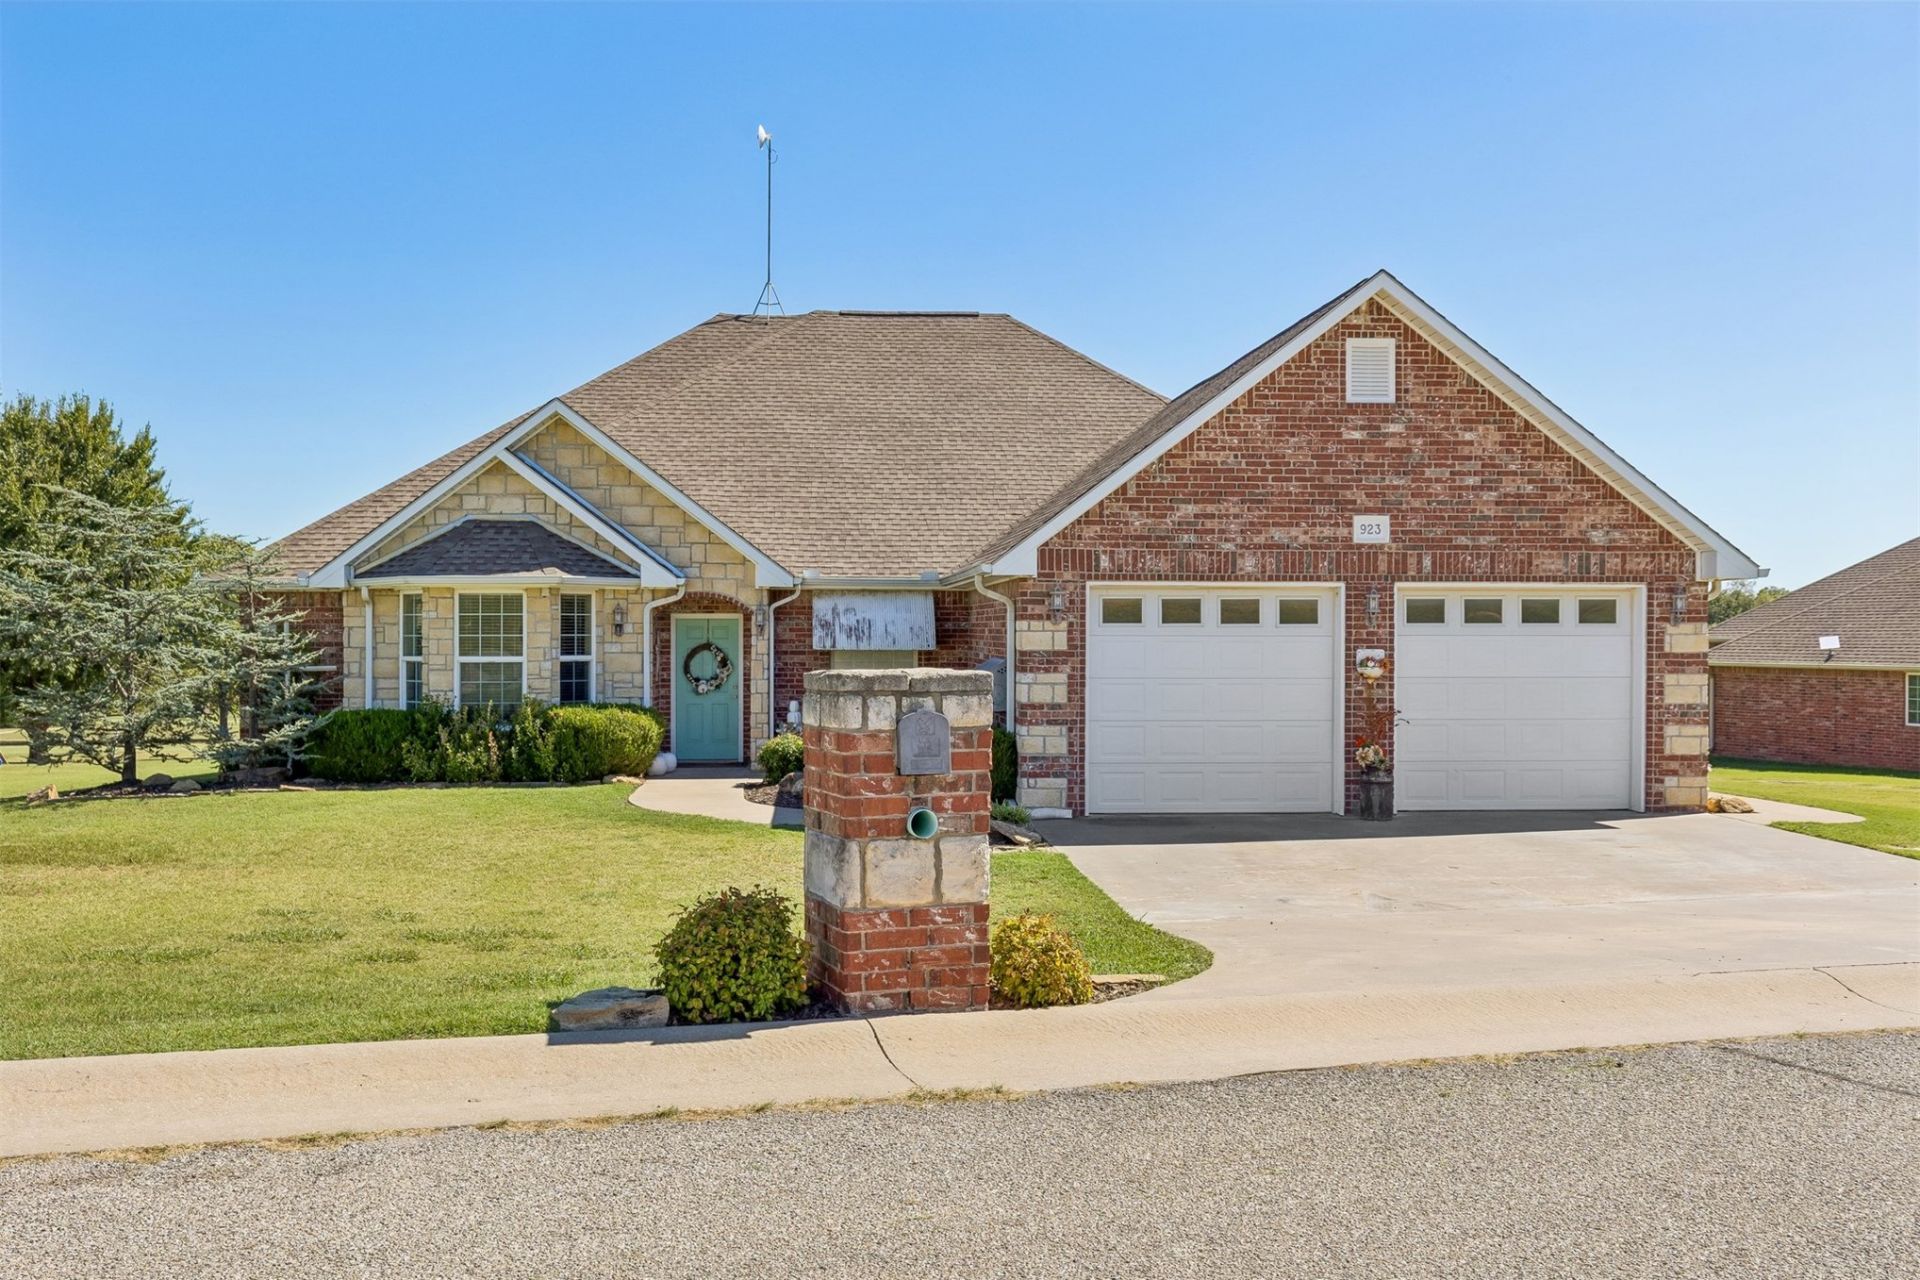
Welcome to one of the most exceptional homes in Country Club Vistas Estates, perfectly positioned overlooking the golf course and pond w/ breathtaking views of both sunrise and sunset! This beautiful 4 Bed/3 Bath brick & stone home combines timeless curb appeal, thoughtful design, and an incredible setting in one of the area's most desirable locations! A Heritage shingle roof, metal accents, professional landscaping, and an oversized 2-car garage create an impressive first impression! Inside, the spacious open-concept floor plan offers an effortless flow from the formal dining room into the inviting living room and chef-inspired kitchen! The kitchen is truly the heart of the home, featuring granite countertops, beautiful stainless-steel appliances, a gas range, pantry, eat-in bar and generous workspace designed for both everyday living and entertaining! Just beyond the kitchen nook, beautiful bay windows frame the spectacular views, while a convenient door leads directly to the outdoor living space! Step outside to the pergola-covered patio- the perfect place for morning coffee while watching the golfers, evening entertaining, enjoying a glass of wine, or simply unwinding as the sun sets over the pond and golf course! The luxurious primary suite is generously sized and offers a peaceful retreat with an impressive ensuite bath featuring a separate walk-in shower, oversized whirlpool tub, and an extra-large walk-in closet! A spacious laundry/utility mudroom located just off the garage adds exceptional functionality with a sink and abundant built-in storage- perfect for keeping everyday life organized! The thoughtfully designed split-bedroom floor plan provides privacy with additional bedrooms located in the south wing and a convenient Jack-and-Jill-style hall bathroom! The 4th bedroom is where this home truly offers something special- use it as an extra bedroom or home office space with its own full bathroom! Be in your dream home for the holidays & to ring in 2027!
Property Features
Property Type: Residential -
Cooling: Central Air
Garage: 2 car attached
Heating: Central, Gas
Home Style: Ranch
Lot Size: 0.27 Acres
Roof Type: Asphalt, Fiberglass
Stories: 1.0
Taxes: $2,539
Year Built: 2007
Amenities
Granite Counters
High Speed Internet
Ceiling Fan(s)
Gas Range Connection
Programmable Thermostat
Concrete Driveway
Landscaping
Lighting
Rain Gutters
Feature Descriptions
Accessibility: Accessible Doors, Accessible Entrance
Appliances: Dishwasher, Disposal, Gas Water Heater, Microwave, Oven, Range, Refrigerator
Association Amenities: Golf Course, Gated
Building Features: Handicap Access
Community Features: Gutter(s), Sidewalks
Days on Site: 13
Exterior: Brick, Stone, Wood Frame
Fencing: None
Flooring: Carpet, Laminate, Tile
HOA Fee: 50/ Monthly
HOA Y/N: Yes
Laundry: Washer Hookup, Electric Dryer Hookup
Lot: Mature Trees, On Golf Course
Parcel#: 600068235
Parking: Attached, Garage
Parking Notes: Attached, Garage
Patio/Porch: Covered, Patio, Porch
Pets Allowed: Yes
Security: No Safety Shelter, Smoke Detector(s)
Sewer: Public Sewer
Utilities: Cable Available, Electricity Available, Fiber Optic Available, Natural Gas Available, High Speed Internet Available, Satellite Internet Available, Water Available
Water: Public
Window: Vinyl
Local Schools
High School: Cushing
Middle School: Cushing
Elementary School: Cushing
School District: Cushing - Sch Dist
Listed By / Shown By
Listed By
Agency Name: C21/First Choice Realty
Shown By
Agent Name: Steph Orr
Agent Phone: (918) 955-4455
Agency Title: Solid Rock Realtors

Estimate Your Payment
Estimated Payment
$ 1,167.88 per month $845.49 Principal & Interest $211.58 Property Tax $110.80 Homeowner's InsuranceChange Payment Information



Privacy Policy / DMCA Notice / ADA Accessibility


This site is hosted, designed and copyright
© 1994 - 2026 by
Delta Media Group, Inc. -- Patent Pending --
923 S Country Club Drive | MLS# 2636721
This home located at 923 S Country Club Drive , Cushing, OK 74023 is currently listed for sale with an asking price of $379,900. This property was built in 2007 and has 4 bedrooms and 3 full baths with 2365 sq. ft. S Country Club Drive is located in the Country Club Vistas subdivision within the Cushing - Sch Dist school district. Search Country Club Vistas real estate on steph.solidrockrealtors.com today.