Steph Orr
REALTOR®, SRS, PSA, RENE


BEDS3
BATHS2 full
SQUARE FEET1,697
MLS#2637924
STATUSActive
PROPERTY TYPEResidential -
SUBDIVISIONAngus Valley Acres V resub
SCHOOLSand Springs - Sch Dist
Property Description
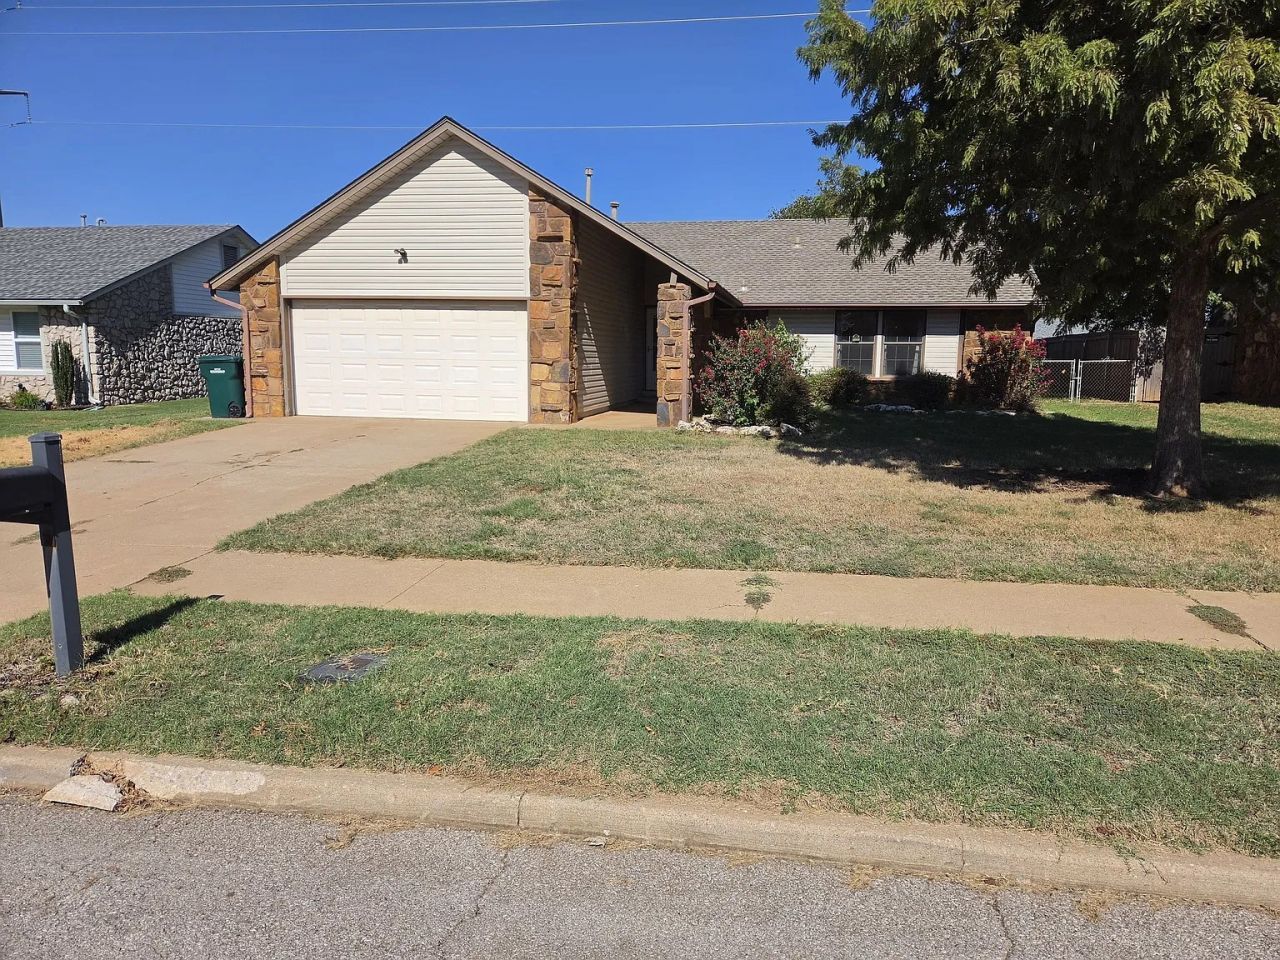
**Full of Character, Space & Possibilities!** Welcome to this charming 3-bedroom, 2-bath ranch-style home offering approximately **1,697 square feet per appraiser, including the enclosed sunroom!** The spacious living room features a vaulted ceiling and beautiful rock fireplace with gas logs and a fan, creating a warm and inviting gathering space. Enjoy engineered hardwood flooring, a cozy breakfast nook with a bay window, and walk-in closets for added storage. The permitted sunroom features its own mini-split heating and cooling system, providing additional living space to enjoy year-round. This well-established home offers traditional charm and a wonderful opportunity to add your own personal touches and updates. Located in an established Sand Springs neighborhood within the Sand Springs School District. Don't miss the opportunity to make this home your own!
Property Features
Property Type: Residential -
Cooling: Central Air
Fireplaces: 1
Garage: 2 car attached
Heating: Central, Electric
Home Style: Ranch
Lot Size: 0.23 Acres
Roof Type: Asphalt, Fiberglass
Stories: 1.0
Taxes: $1,207
Year Built: 1983
Amenities
Attic
High Speed Internet
Laminate Counters
Vaulted Ceiling(s)
Electric Oven Connection
Electric Range Connection
Feature Descriptions
Accessibility: Accessible Approach with Ramp
Appliances: Dishwasher, Gas Water Heater, Oven, Range
Building Features: Handicap Access
Community Features: Sidewalks
Days on Site: 3
Exterior: Stone, Vinyl Siding, Wood Frame
Fencing: Chain Link, Privacy
Fireplace: Gas Log, Gas Starter
Flooring: Carpet, Laminate
HOA Y/N: No
Laundry: Washer Hookup, Electric Dryer Hookup
Lot: None
Parcel#: 61522-91-27-33490
Parking: Attached, Garage
Parking Notes: Attached, Garage
Patio/Porch: Deck
Security: No Safety Shelter, Smoke Detector(s)
Sewer: Public Sewer
Utilities: Cable Available, Electricity Available, Natural Gas Available, Phone Available, Sewer Available, Water Available
Water: Public
Window: Bay Window(s)
Local Schools
High School: Charles Page
Middle School: Sand Springs
Elementary School: Angus Valley
School District: Sand Springs - Sch Dist
Listed By / Shown By
Listed By
Agency Name: Nassau Ridge Realty
Shown By
Agent Name: Steph Orr
Agent Phone: (918) 955-4455
Agency Title: Solid Rock Realtors

Estimate Your Payment
Estimated Payment
$ 717.05 per month $545.04 Principal & Interest $100.58 Property Tax $71.43 Homeowner's InsuranceChange Payment Information



Privacy Policy / DMCA Notice / ADA Accessibility


This site is hosted, designed and copyright
© 1994 - 2026 by
Delta Media Group, Inc. -- Patent Pending --
505 Peppermint Drive | MLS# 2637924
This home located at 505 Peppermint Drive, Sand Springs, OK 74063 is currently listed for sale with an asking price of $244,900. This property was built in 1983 and has 3 bedrooms and 2 full baths with 1697 sq. ft. Peppermint Drive is located in the Angus Valley Acres V resub subdivision within the Sand Springs - Sch Dist school district. Search Angus Valley Acres V Resub real estate on steph.solidrockrealtors.com today.