Steph Orr
REALTOR®, SRS, PSA, RENE


BEDS4
BATHS4 full 1 partial
SQUARE FEET5,366
MLS#2632211
STATUS(Bank Owned) - Active
PROPERTY TYPEResidential - Single Family
SUBDIVISIONSilver Chase amd
SCHOOLJenks - Sch Dist
Property Description
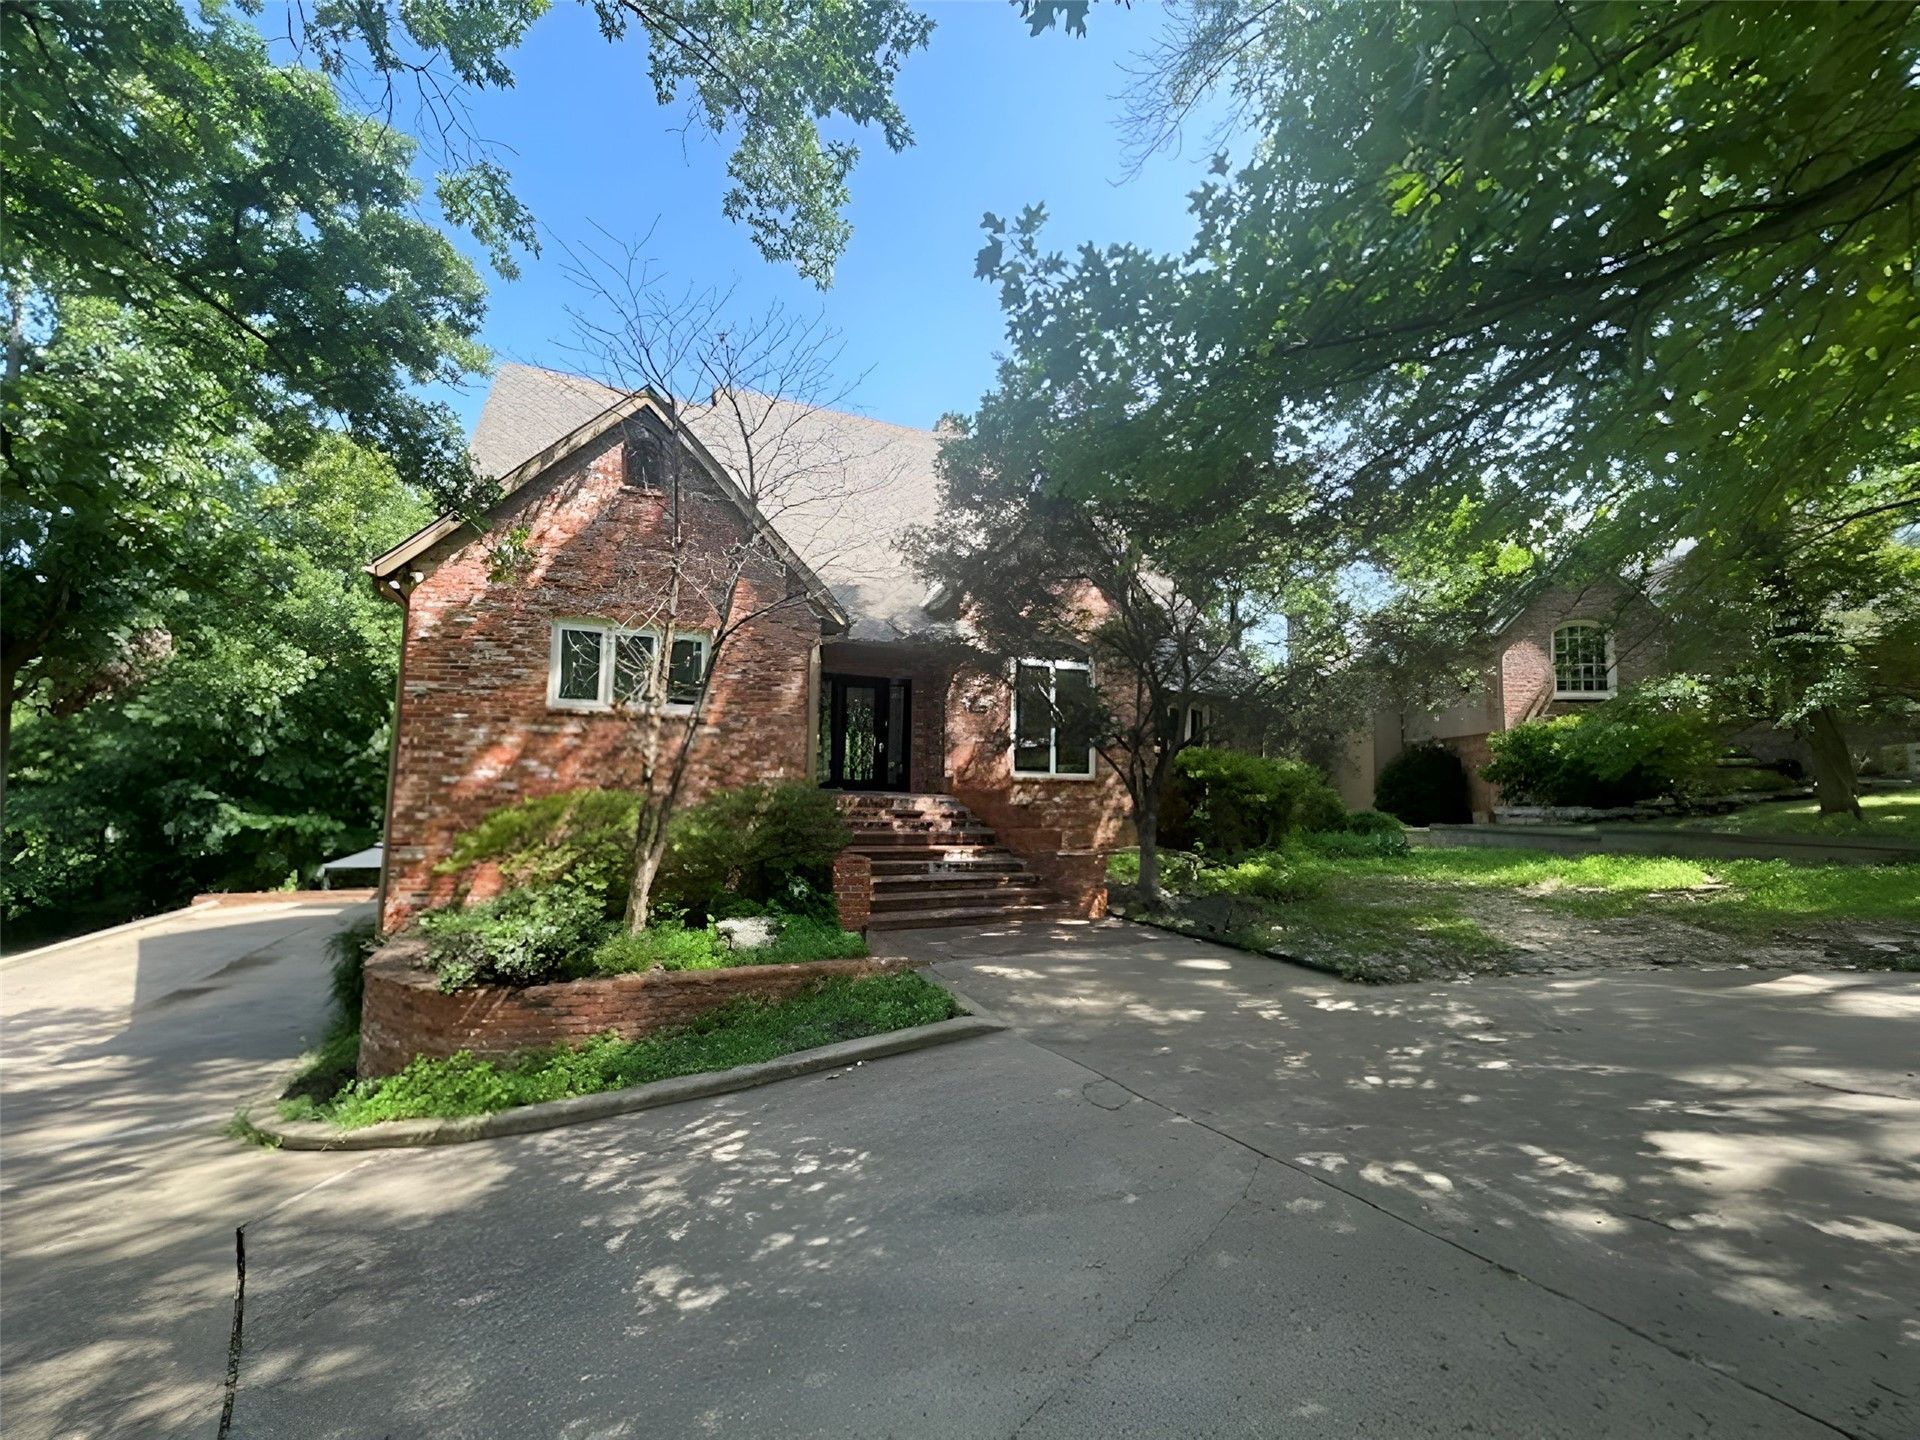
This is a Fannie Mae Homepath property. This four-bedroom, four-and-a-half bath property offers straightforward, functional living with well-defined spaces throughout. The layout provides privacy for the primary suite while keeping additional bedrooms conveniently accessible for guests or household needs. The residence flows naturally from living areas into sleeping quarters, with multiple fill bathrooms ensuring convenience for all occupants. Each bedroom is proportioned to accommodate standard furnishings and the additional half-bath serves common areas efficiently. The kitchen features stainless steel appliances that coordinate with the property's practical design. Central air conditioning maintains comfort throughout the space year-round. A 3 car garage provides secure parking and storage space, accessible directly from the interior for convenience during inclement weather.
Property Features
Property Type: Residential - Single Family
Basement: Full
Basement: Yes
Cooling: Central Air, Other
Fireplaces: 4
Garage: 3 car attached
Heating: Central, Gas
Home Style: Ranch
Lot Size: 0.88 Acres
Roof Type: Asphalt, Fiberglass
Stories: 3.0
Taxes: $10,028
Year Built: 1987
Amenities
Granite Counters
Ceiling Fan(s)
Landscaping
Feature Descriptions
Appliances: Cooktop, Double Oven, Dishwasher, Gas Water Heater, Microwave, Oven, Range
Association Amenities: Other
Days on Site: 2
Exterior: Brick, Vinyl Siding, Wood Frame
Fencing: Decorative
Fireplace: Gas Log, Gas Starter, Wood Burning Stove
Flooring: Carpet, Wood
HOA Fee: 286/ Annually
HOA Y/N: Yes
Lot: Mature Trees
Parking: Attached, Garage, Other
Parking Notes: Attached, Garage, Other
Patio/Porch: Covered, Patio, Porch
Pool: In Ground, Other
Security: No Safety Shelter, Smoke Detector(s)
Sewer: Public Sewer
Swimming Pool: Yes
Utilities: Electricity Available, Natural Gas Available, Other
Water: Public
Window: Aluminum Frames
Local Schools
High School: Jenks
Middle School: Jenks
Elementary School: East
School District: Jenks - Sch Dist
Listed By / Shown By
Listed By
Agency Name: McGraw, REALTORS
Shown By
Agent Name: Steph Orr
Agent Phone: (918) 955-4455
Agency Title: Solid Rock Realtors

Estimate Your Payment
Estimated Payment
$ 2,520.95 per month $1,490.02 Principal & Interest $835.67 Property Tax $195.27 Homeowner's InsuranceChange Payment Information



Privacy Policy / DMCA Notice / ADA Accessibility


This site is hosted, designed and copyright
© 1994 - 2026 by
Delta Media Group, Inc. -- Patent Pending --
3813 E 99th Place | MLS# 2632211
This single family home located at 3813 E 99th Place , Tulsa, OK 74137 is currently listed for sale with an asking price of $669,500. This property was built in 1987 and has 4 bedrooms and 4 full and 1 partial baths with 5366 sq. ft. E 99th Place is located in the Silver Chase amd subdivision within the Jenks - Sch Dist school district. Search Silver Chase Amd real estate on steph.solidrockrealtors.com today.