Steph Orr
REALTOR®, SRS, PSA, RENE


BEDS4
BATHS3 full
SQUARE FEET2,423
MLS#135335
STATUSActive
PROPERTY TYPEResidential - Single Family
SUBDIVISIONBrighton Additi
SCHOOLSangre Ridge Elementary
Property Description
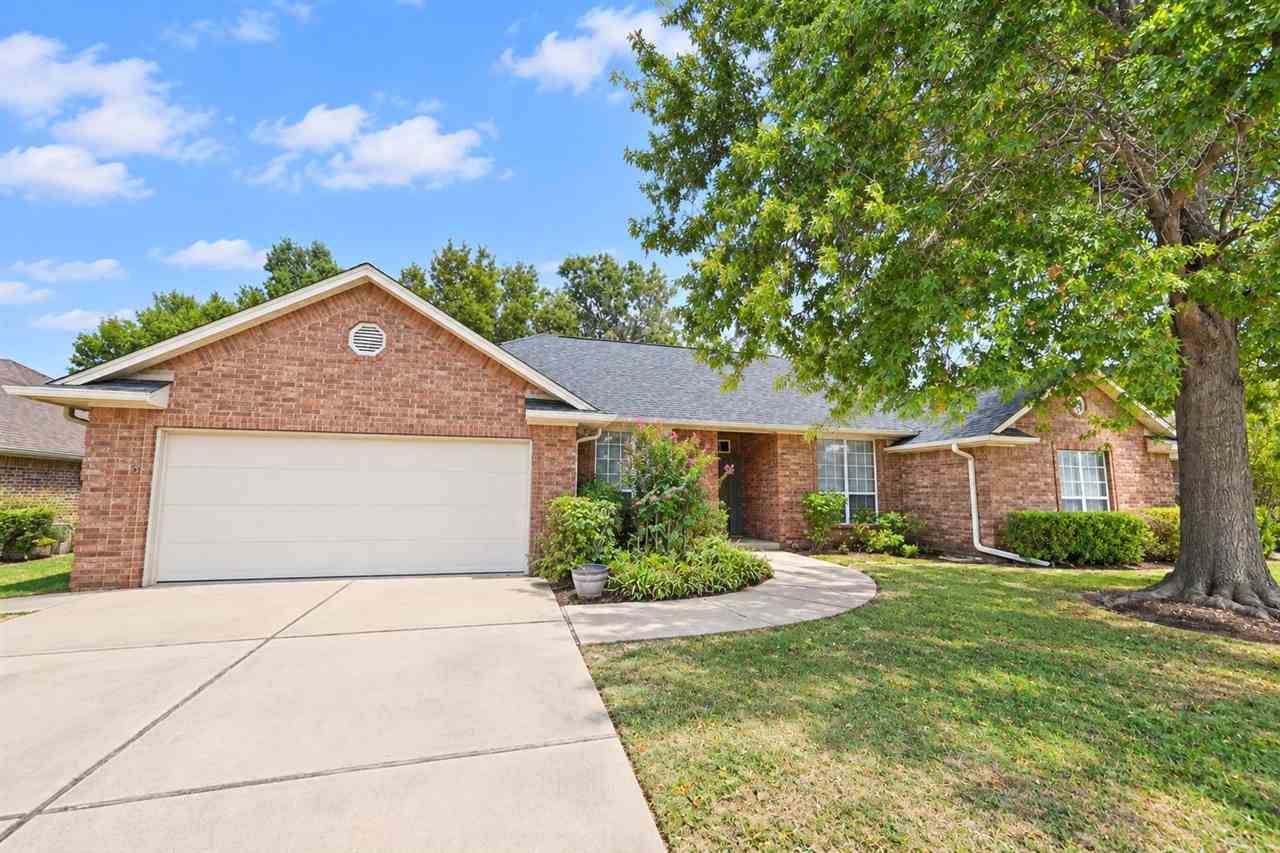
Qualified buyers can have an option for assumable 2.48 VA loan! This home features tall ceilings throughout, updated kitchen lighting, new flooring in the primary bath, and an additional primary "mother-in-law" suite area on one side of home opposite of the other bedrooms. This home also has a separate formal dining area along with an "eat in" dining breakfast area off of the kitchen. Tube skylights are throughout the home for natural lighting, and a beautiful cathedral skylight in the primary bath. The roof was replaced three months ago with class 3 hail resistant composition shingles.
Property Features
Property Type: Residential - Single Family
Cooling: Central
Fuel Type: Natural Gas
Garage: 2 car attached
Heating: Forced Air
Lot Size: 0.23 Acres
Roof Type: Composition
Stories: 1.0
Taxes: $3,624
Year Built: 1992
Feature Descriptions
Appliances: Microwave, Range, Dishwasher, Garbage Disposal
Bedrooms: Primary 18 x 1310"
City Flood Area: No
Days on Site: 6
Dining Room: 115 x 132"
Electric: City
Exterior: Brick Veneer
Fencing: Perimeter
Flood Insurance: No
Gas: Natural
Hoa Fee: 120/Year
HOA Y/N: Yes
Homestead: Yes
Interior/Exterior: Garage Door Opener, Fireplace, Outbuildings, Slab
Lot Dimensions: 80 x 125
Other Room 1: Extra suite 148" x155"
Road Surface: Paved
Sewer: City
Water: City
Zoning: Small Lot Single Family Stw
Local Schools
School District: Sangre Ridge Elementary
Listed By / Shown By
Listed By
Agency Name: ARC Realty OK
Agency Phone: 405-338-9613
Shown By
Agent Name: Steph Orr
Agent Phone: (918) 955-4455
Agency Title: Solid Rock Realtors

Estimate Your Payment
Estimated Payment
$ 1,207.95 per month $800.98 Principal & Interest $302.00 Property Tax $104.97 Homeowner's InsuranceChange Payment Information



Privacy Policy / DMCA Notice / ADA Accessibility


This site is hosted, designed and copyright
© 1994 - 2026 by
Delta Media Group, Inc. -- Patent Pending --
2615 S Oxford Drive | MLS# 135335
This single family home located at 2615 S Oxford Drive, Stillwater, OK 74074 is currently listed for sale with an asking price of $359,900. This property was built in 1992 and has 4 bedrooms and 3 full baths with 2423 sq. ft. S Oxford Drive is located in the Brighton Additi subdivision within the Sangre Ridge Elementary school district. Search Brighton Additi real estate on steph.solidrockrealtors.com today.