Steph Orr
REALTOR®, SRS, PSA, RENE


BEDS4
BATHS4 full
SQUARE FEET3,105
MLS#2629733
STATUSActive
PROPERTY TYPEResidential - Single Family
SUBDIVISIONBirmingham at Yorktown
SCHOOLBixby - Sch Dist
Property Description
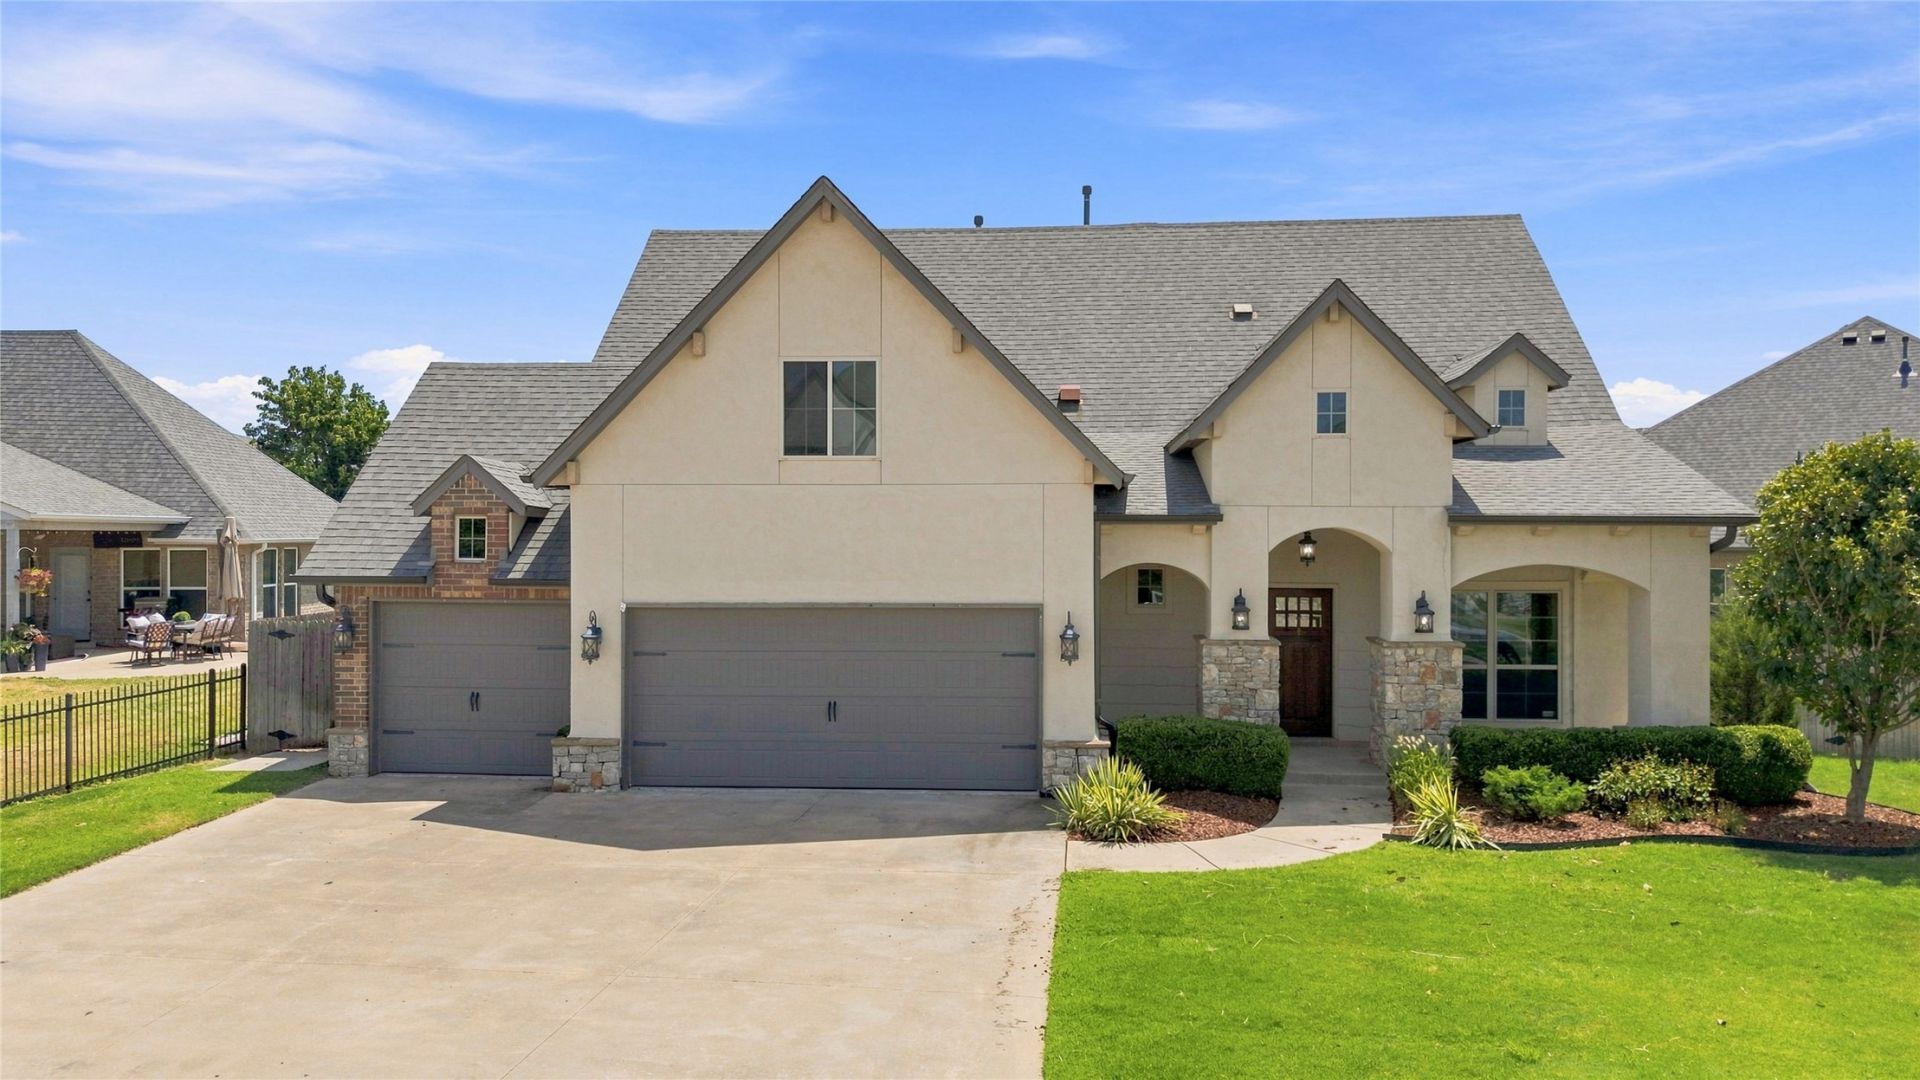
New interior paint. 4 BEDROOMS 4 FULL BATHROOMS. EVERY BEDROOM GETS ITS OWN BATHROOM. If you are accommodating a large family or a multigenerational household, this home has flexibility. Custom ceiling details, the geometric coffering in the primary bedroom, substantial architectural beams in the living room, & rich tongue & groove wood accents in the dining area & foyer. This home carries granite countertops throughout. Owners' bathroom features a jetted soaking tub, oversized walk-in shower, his & her vanities. Best floor plan design with the primary closet connecting direct access to utility room. Utility offers a large counter space with a utility sink & additional overhead cabinetry. Next to the kitchen is a built-in desk, a convenient homework space. Oversized kitchen island provides abundant counter space for entertaining, meal prep, & casual gatherings, 3 under-counter cabinets offer additional storage. Real hard wood floors begin in entry & continue through the downstairs main living area. The gas fireplace has ceramic logs offering ambiance at the flip of a switch. The home's unique position along the curve of the street provides an oversized front yard. A large back patio offers plenty of room for outdoor entertaining, with a generous lawn area just beyond. Along the west side of the house, an extended yard provides more usable outdoor space, ideal for a dedicated garden area. Yorktown is a community designed to bring neighbors together. With year-round community events, social groups, & food truck nights, there are plenty of opportunities to meet your neighbors. Amenities include 2 resort-style pools, basketball & pickleball courts, scenic walking trails & sidewalks, parks, a splash pad, 2 playgrounds, a sports field, & 3 stocked fishing ponds and Stroll Magazine a publication specifically for Yorktown community. It's the kind of neighborhood where there's always something to do & where getting to know your neighbors is simply part of the lifestyle.
Property Features
Property Type: Residential - Single Family
Cooling: Central Air,2 Units, Zoned
Fireplaces: 1
Garage: 3 car attached
Heating: Central, Gas, Multiple Heating Units, Zoned
Lot Size: 0.25 Acres
Roof Type: Asphalt, Fiberglass
Stories: 2.0
Taxes: $6,758
Year Built: 2014
Amenities
Attic
Granite Counters
High Ceilings
High Speed Internet
Pullman Bath
Cable TV
Ceiling Fan(s)
Electric Oven Connection
Gas Range Connection
Programmable Thermostat
Concrete Driveway
Sprinkler/Irrigation
Lighting
Rain Gutters
Feature Descriptions
Appliances: Built-In Oven, Cooktop, Dishwasher, Disposal, Gas Water Heater, Microwave, Oven, Range
Association Amenities: Other, Park, Pool, Trail(s)
Community Features: Gutter(s), Sidewalks
Days on Site: 22
Exterior: Brick, Stone, Stucco, Wood Siding, Wood Frame
Fencing: Full, Privacy
Fireplace: Gas Log, Gas Starter
Flooring: Carpet, Tile, Wood
HOA Fee: 180/ Quarterly
HOA Y/N: Yes
Laundry: Washer Hookup, Electric Dryer Hookup
Lot: None
Parcel#: 60410-73-06-33400
Parking: Attached, Garage
Parking Notes: Attached, Garage
Patio/Porch: Covered, Patio, Porch
Security: No Safety Shelter, Smoke Detector(s)
Sewer: Public Sewer
Utilities: Electricity Available, Fiber Optic Available, Natural Gas Available, Water Available
Water: Public
Window: Vinyl
Local Schools
High School: Bixby
Middle School: Bixby
Elementary School: West
School District: Bixby - Sch Dist
Listed By / Shown By
Listed By
Agency Name: Fathom Realty OK LLC
Shown By
Agent Name: Steph Orr
Agent Phone: (918) 955-4455
Agency Title: Solid Rock Realtors

Estimate Your Payment
Estimated Payment
$ 1,693.40 per month $999.28 Principal & Interest $563.17 Property Tax $130.96 Homeowner's InsuranceChange Payment Information



Privacy Policy / DMCA Notice / ADA Accessibility


This site is hosted, designed and copyright
© 1994 - 2026 by
Delta Media Group, Inc. -- Patent Pending --
222 W 128th Place S | MLS# 2629733
This single family home located at 222 W 128th Place S, Jenks, OK 74037 is currently listed for sale with an asking price of $449,000. This property was built in 2014 and has 4 bedrooms and 4 full baths with 3105 sq. ft. W 128th Place S is located in the Birmingham at Yorktown subdivision within the Bixby - Sch Dist school district. Search Birmingham At Yorktown real estate on steph.solidrockrealtors.com today.