Steph Orr
REALTOR®, SRS, PSA, RENE


BEDS4
BATHS3 full
SQUARE FEET2,230
MLS#2619698
STATUSActive
PROPERTY TYPEResidential - Single Family
SUBDIVISIONHighland Park
SCHOOLArdmore - Sch Dist
Property Description
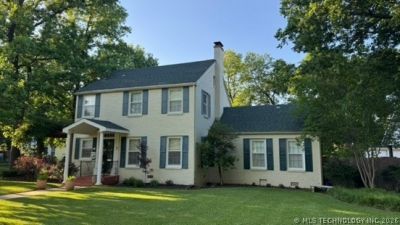
Welcome home to this beautiful 4 bedroom, 3 bath home in highly sought-after Southwest Ardmore! From the moment you walk in, you'll fall in love with the original wood floors, warm character, and inviting gas-fired fireplace perfect for cozy evenings at home. This well-maintained property offers plenty of space for family and entertaining, plus the added peace of mind of a storm shelter. Conveniently located near shopping, dining, and everything Ardmore has to offer, this home combines timeless charm with everyday comfort.
Property Features
Property Type: Residential - Single Family
Basement: Crawl Space
Cooling: 2 Units
Fireplaces: 1
Garage: 2
Heating: Electric, Multiple Heating Units
Lot Size: 0.26 Acres
Roof Type: Asphalt, Fiberglass
Stories: 2.0
Taxes: $3,000
Year Built: 1930
Amenities
Ceramic Counters
High Ceilings
Ceiling Fan(s)
Electric Range Connection
Other
Feature Descriptions
Accessibility: Accessible Doors
Appliances: Built-In Range, Built-In Oven, Electric Water Heater
Building Features: Handicap Access
Exterior: Brick Veneer, Other
Fencing: Privacy
Fireplace: Gas Log
Flooring: Wood
HOA Y/N: No
Laundry: Electric Dryer Hookup
Lot: Corner Lot
Parcel#: 0575-00-020-005-0-001-00
Parking: Carport
Parking Notes: Carport
Patio/Porch: Covered, Porch
Security: Storm Shelter
Sewer: Public Sewer
Utilities: Cable Available, Electricity Available, Natural Gas Available
Water: Public
Window: Casement Window(s)
Local Schools
High School: Ardmore
Elementary School: Lincoln
School District: Ardmore - Sch Dist
Listed By / Shown By
Listed By
Agency Name: Tim Longest Realty
Shown By
Agent Name: Steph Orr
Agent Phone: (918) 955-4455
Agency Title: Solid Rock Realtors

Estimate Your Payment
Estimated Payment
$ 1,093.27 per month $745.56 Principal & Interest $250.00 Property Tax $97.71 Homeowner's InsuranceChange Payment Information



Privacy Policy / DMCA Notice / ADA Accessibility


This site is hosted, designed and copyright
© 1994 - 2026 by
Delta Media Group, Inc. -- Patent Pending --
1721 3rd Sw | MLS# 2619698
This single family home located at 1721 3rd Sw, Ardmore, OK 73401 is currently listed for sale with an asking price of $335,000. This property was built in 1930 and has 4 bedrooms and 3 full baths with 2230 sq. ft. 3rd Sw is located in the Highland Park subdivision within the Ardmore - Sch Dist school district. Search Highland Park real estate on steph.solidrockrealtors.com today.