Steph Orr
REALTOR®, SRS, PSA, RENE


BEDS4
BATHS2 full
SQUARE FEET1,376
MLS#2637705
STATUSActive
PROPERTY TYPEResidential -
SUBDIVISIONChickasaw Heights
SCHOOLArdmore - Sch Dist
Property Description
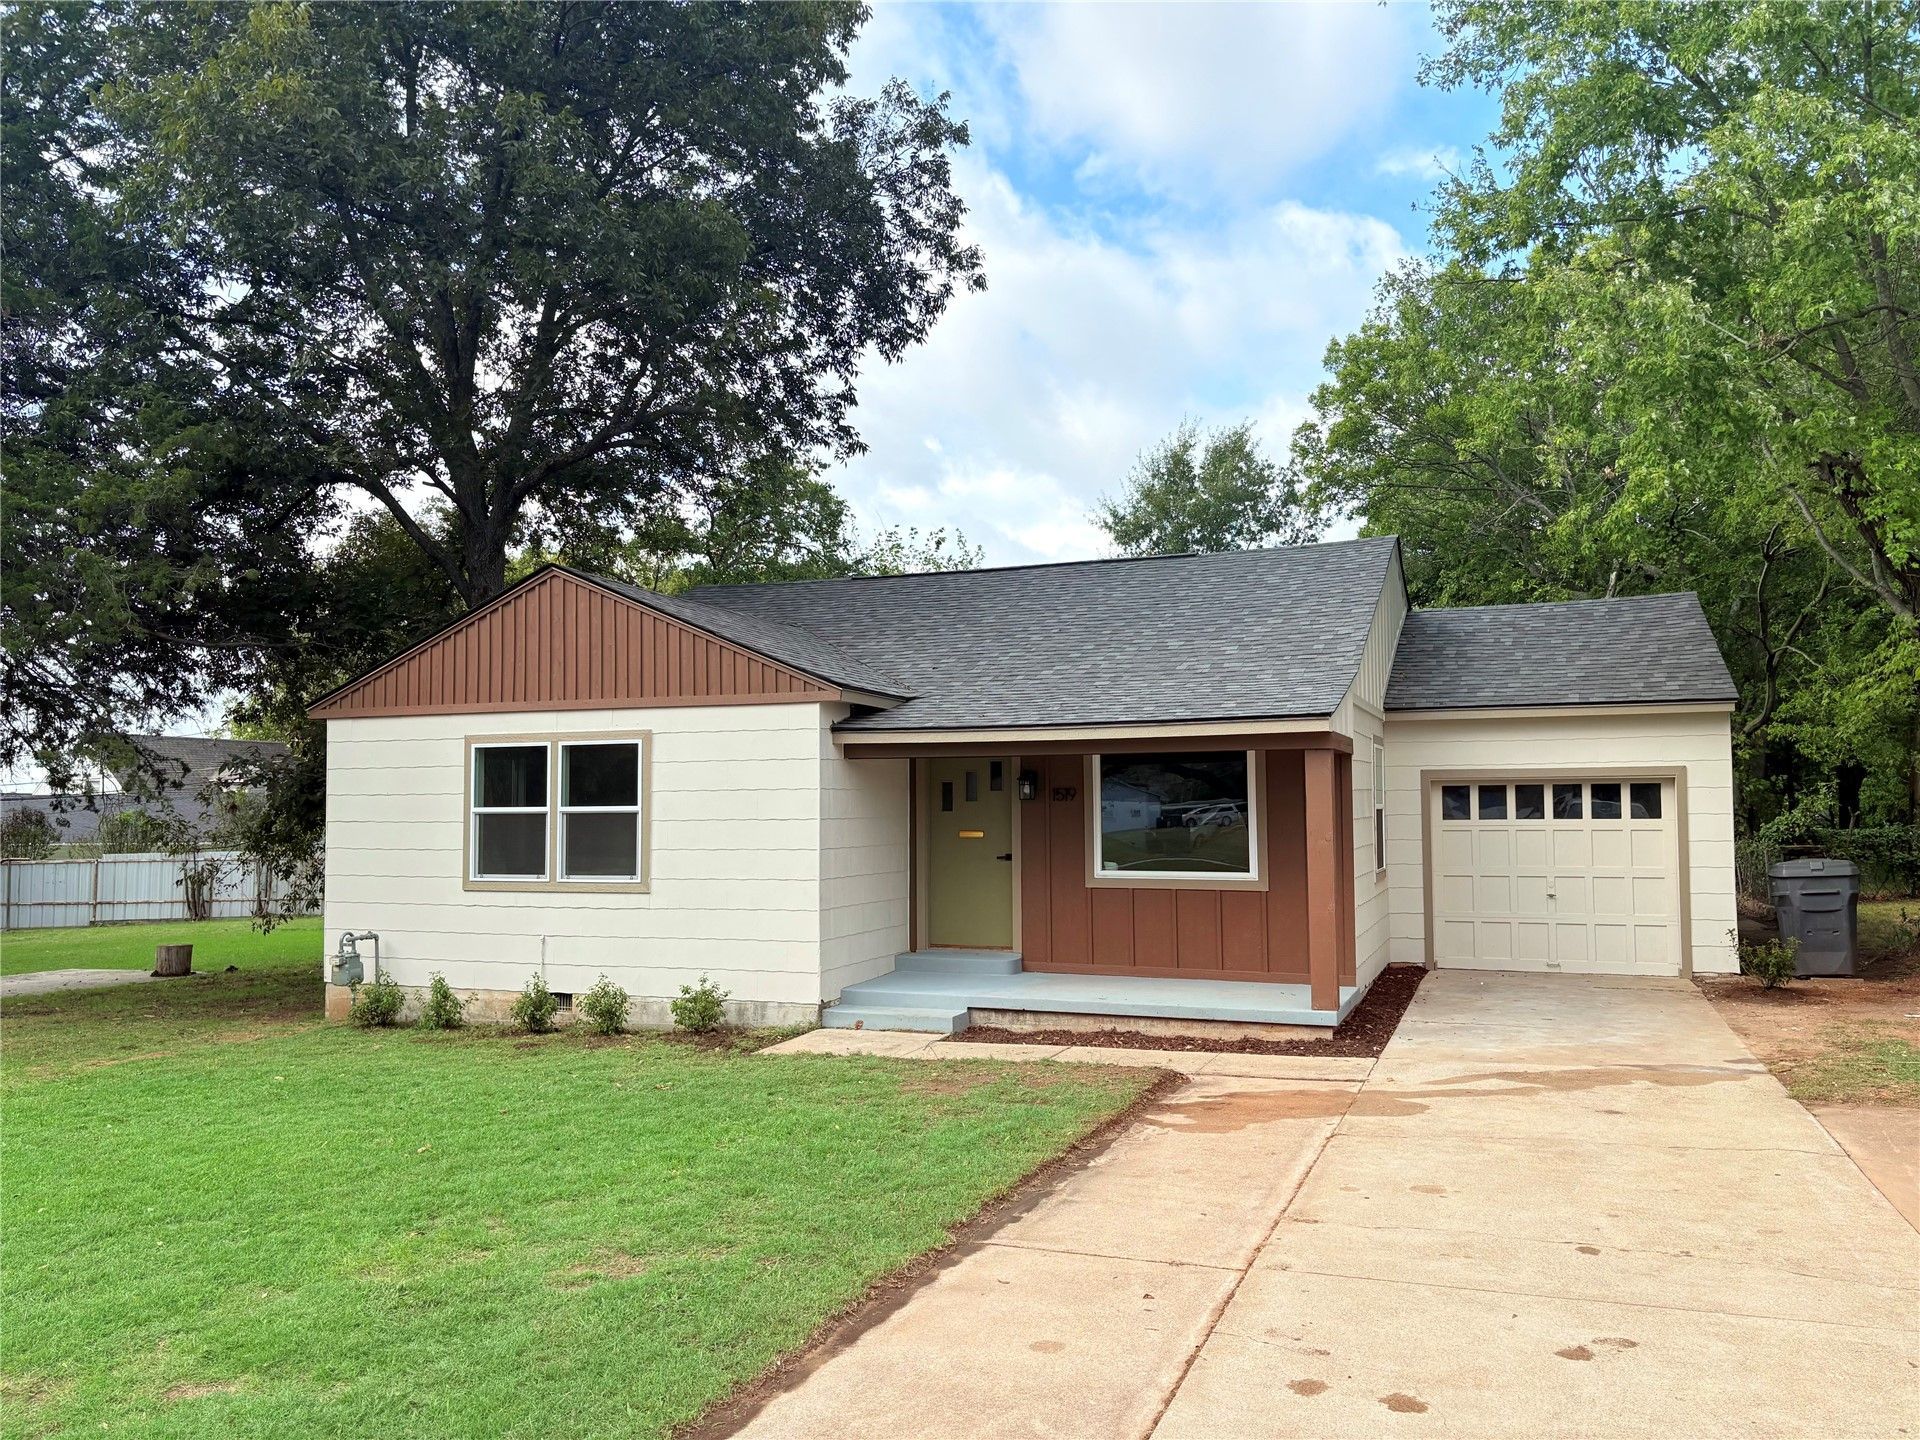
Here is the one you've been waiting for! This 4 bed 2 Bath has just underwent a big time remodel!Rest easy as your big ticket items like Roof, HVAC (including ducting), and windows are all brand new!!! The homes interior has also been thoughtfully upgraded with new paint, floors, bathrooms, and more! It gets better as it also has a large backyard that includes a 8x10 storage building! The driveway is extra wide and extra long making it the perfect spot to host all your family gatherings! Come check this one out while its still available! Agent/Owner.
Property Features
Property Type: Residential -
Basement: Crawl Space
Cooling: Central Air
Garage: 1 car attached
Heating: Electric, Heat Pump
Lot Size: 0.24 Acres
Roof Type: Asphalt, Fiberglass
Stories: 1.0
Taxes: $860
Year Built: 1948
Amenities
Laminate Counters
Other
Ceiling Fan(s)
Other
Feature Descriptions
Appliances: Convection Oven, Dishwasher, Electric Water Heater, Microwave, Oven, Range, Stove
Days on Site: 4
Exterior: Other, Wood Frame
Fencing: Chain Link
Flooring: Vinyl
HOA Y/N: No
Laundry: Electric Dryer Hookup
Lot: Other
Parcel#: 0205-00-001-035-0-001-00
Parking: Attached, Garage
Parking Notes: Attached, Garage
Patio/Porch: Covered, Porch
Security: No Safety Shelter
Sewer: Public Sewer
Utilities: Natural Gas Available
Water: Public
Window: Vinyl
Local Schools
High School: Ardmore
Elementary School: Charles Evans
School District: Ardmore - Sch Dist
Listed By / Shown By
Listed By
Agency Name: Claudia & Carolyn Realty Group
Shown By
Agent Name: Steph Orr
Agent Phone: (918) 955-4455
Agency Title: Solid Rock Realtors

Estimate Your Payment
Estimated Payment
$ 524.52 per month $400.38 Principal & Interest $71.67 Property Tax $52.47 Homeowner's InsuranceChange Payment Information



Privacy Policy / DMCA Notice / ADA Accessibility


This site is hosted, designed and copyright
© 1994 - 2026 by
Delta Media Group, Inc. -- Patent Pending --
1519 Chickasaw Boulevard | MLS# 2637705
This home located at 1519 Chickasaw Boulevard, Ardmore, OK 73401 is currently listed for sale with an asking price of $179,900. This property was built in 1948 and has 4 bedrooms and 2 full baths with 1376 sq. ft. Chickasaw Boulevard is located in the Chickasaw Heights subdivision within the Ardmore - Sch Dist school district. Search Chickasaw Heights real estate on steph.solidrockrealtors.com today.