Steph Orr
REALTOR®, SRS, PSA, RENE


BEDS4
BATHS3 full
SQUARE FEET3,519
MLS#2637311
STATUSActive
PROPERTY TYPEResidential -
SUBDIVISIONCollege Heights
SCHOOLMuskogee - Sch Dist
Property Description
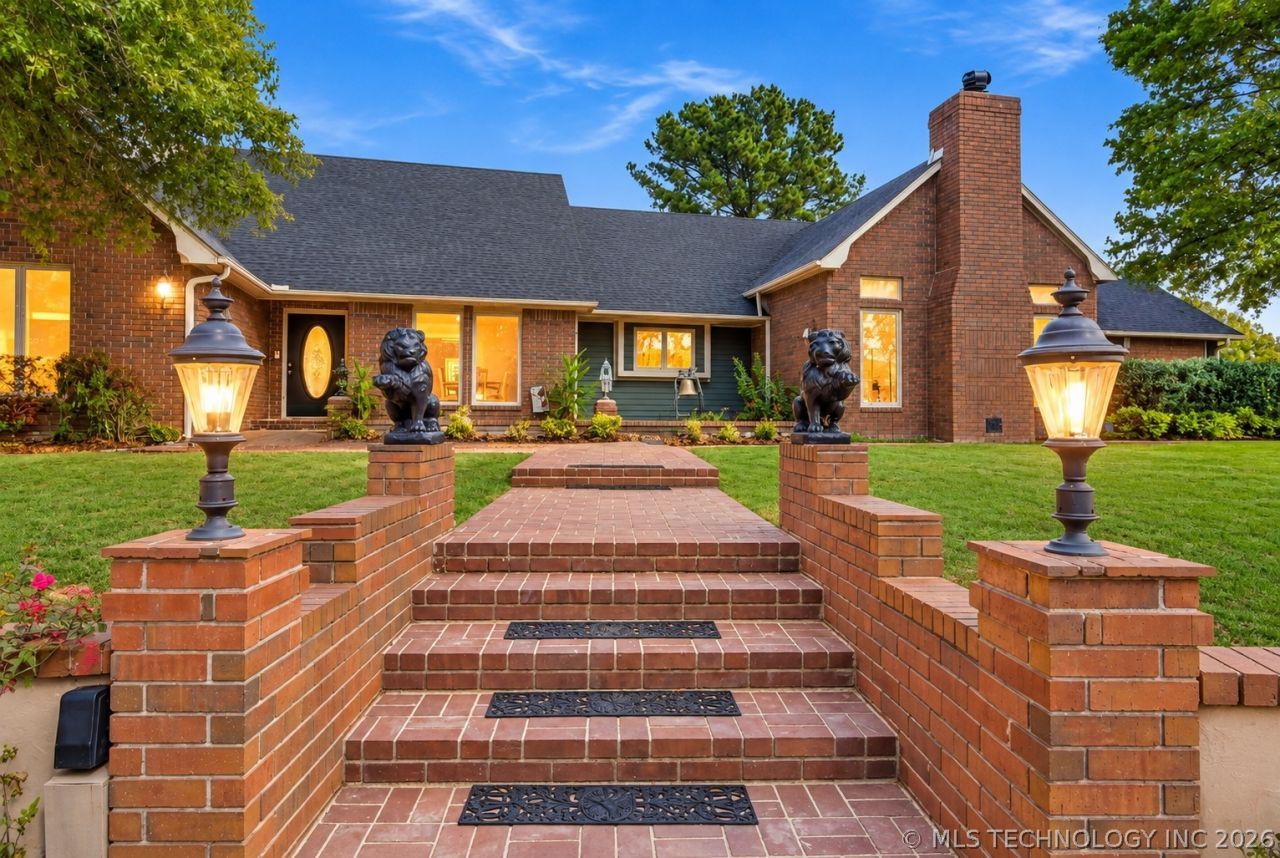
Experience the perfect blend of privacy, space, and resort style living on 2.5 beautifully maintained acres! Fully enclosed with decorative fencing, this impressive property offers a peaceful setting with mature trees, two electric entry gates, and exceptional outdoor amenities. Inside, enjoy two spacious living areas, two dining areas, and an oversized primary suite designed for comfort and relaxation. Recent improvements include a brand new roof, fresh interior paint, and new hallway flooring. Step outside to your own private backyard oasis featuring an expansive saltwater swimming pool, two gazebos, and a dedicated pool storage building, creating an ideal setting for entertaining or unwinding in complete privacy. A generous 28 by 36 detached garage and workshop provides ample space for vehicles, hobbies, and storage. With 2.5 fully fenced acres, impressive outdoor living spaces, and valuable recent updates, this property offers an exceptional opportunity to enjoy refined country living with room to spread out!
Property Features
Property Type: Residential -
Basement: None
Cooling: Central Air,2 Units, Zoned
Fireplaces: 2
Garage: 4 car attached
Heating: Central, Gas, Multiple Heating Units, Zoned
Home Style: Ranch
Lot Size: 2.50 Acres
Roof Type: Asphalt, Fiberglass
Stories: 1.0
Taxes: $4,787
Year Built: 1986
Amenities
Granite Counters
High Ceilings
Intercom
Ceiling Fan(s)
Electric Oven Connection
Electric Range Connection
Brick Driveway
Concrete Driveway
Irrigation Sprinklers
Lighting
Rain Gutters
Satellite Dish
Feature Descriptions
Appliances: Cooktop, Double Oven, Dishwasher, Disposal, Gas Water Heater, Oven, Range, Refrigerator, Water Heater
Community Features: Gutter(s), Sidewalks
Exterior: Brick, HardiPlank Type, Wood Frame
Fencing: Decorative, Electric
Fireplace: Other, Wood Burning
Flooring: Carpet, Tile, Wood
HOA Y/N: No
Laundry: Washer Hookup, Gas Dryer Hookup
Lot: Corner Lot, Mature Trees
Other Equipment: Intercom
Parking: Attached, Detached, Garage, Garage Faces Side, Shelves, Storage, Workshop in Garage
Parking Notes: Attached, Detached, Garage, Garage Faces Side, Shelves
Patio/Porch: Covered, Other, Patio, Porch
Pool: In Ground, Liner
Security: No Safety Shelter, Security System Owned, Smoke Detector(s)
Sewer: Septic Tank
Swimming Pool: Yes
Utilities: Electricity Available, Natural Gas Available, Phone Available, Water Available
Water: Rural
Window: Casement Window(s), Wood Frames, Insulated Windows
Local Schools
High School: Muskogee
Elementary School: Pershing
School District: Muskogee - Sch Dist
Listed By / Shown By
Listed By
Agency Name: Keller Williams Preferred
Shown By
Agent Name: Steph Orr
Agent Phone: (918) 955-4455
Agency Title: Solid Rock Realtors

Estimate Your Payment
Estimated Payment
$ 1,959.60 per month $1,379.85 Principal & Interest $398.92 Property Tax $180.83 Homeowner's InsuranceChange Payment Information



Privacy Policy / DMCA Notice / ADA Accessibility


This site is hosted, designed and copyright
© 1994 - 2026 by
Delta Media Group, Inc. -- Patent Pending --
1502 N 79th Street West | MLS# 2637311
This home located at 1502 N 79th Street West, Muskogee, OK 74401 is currently listed for sale with an asking price of $620,000. This property was built in 1986 and has 4 bedrooms and 3 full baths with 3519 sq. ft. N 79th Street West is located in the College Heights subdivision within the Muskogee - Sch Dist school district. Search College Heights real estate on steph.solidrockrealtors.com today.