Steph Orr
REALTOR®, SRS, PSA, RENE


BEDS4
BATHS3 full
SQUARE FEET1,450
MLS#2630948
STATUSActive
PROPERTY TYPEResidential - Single Family
SUBDIVISIONDallas Acres
SCHOOLKingston - Sch Dist
Property Description
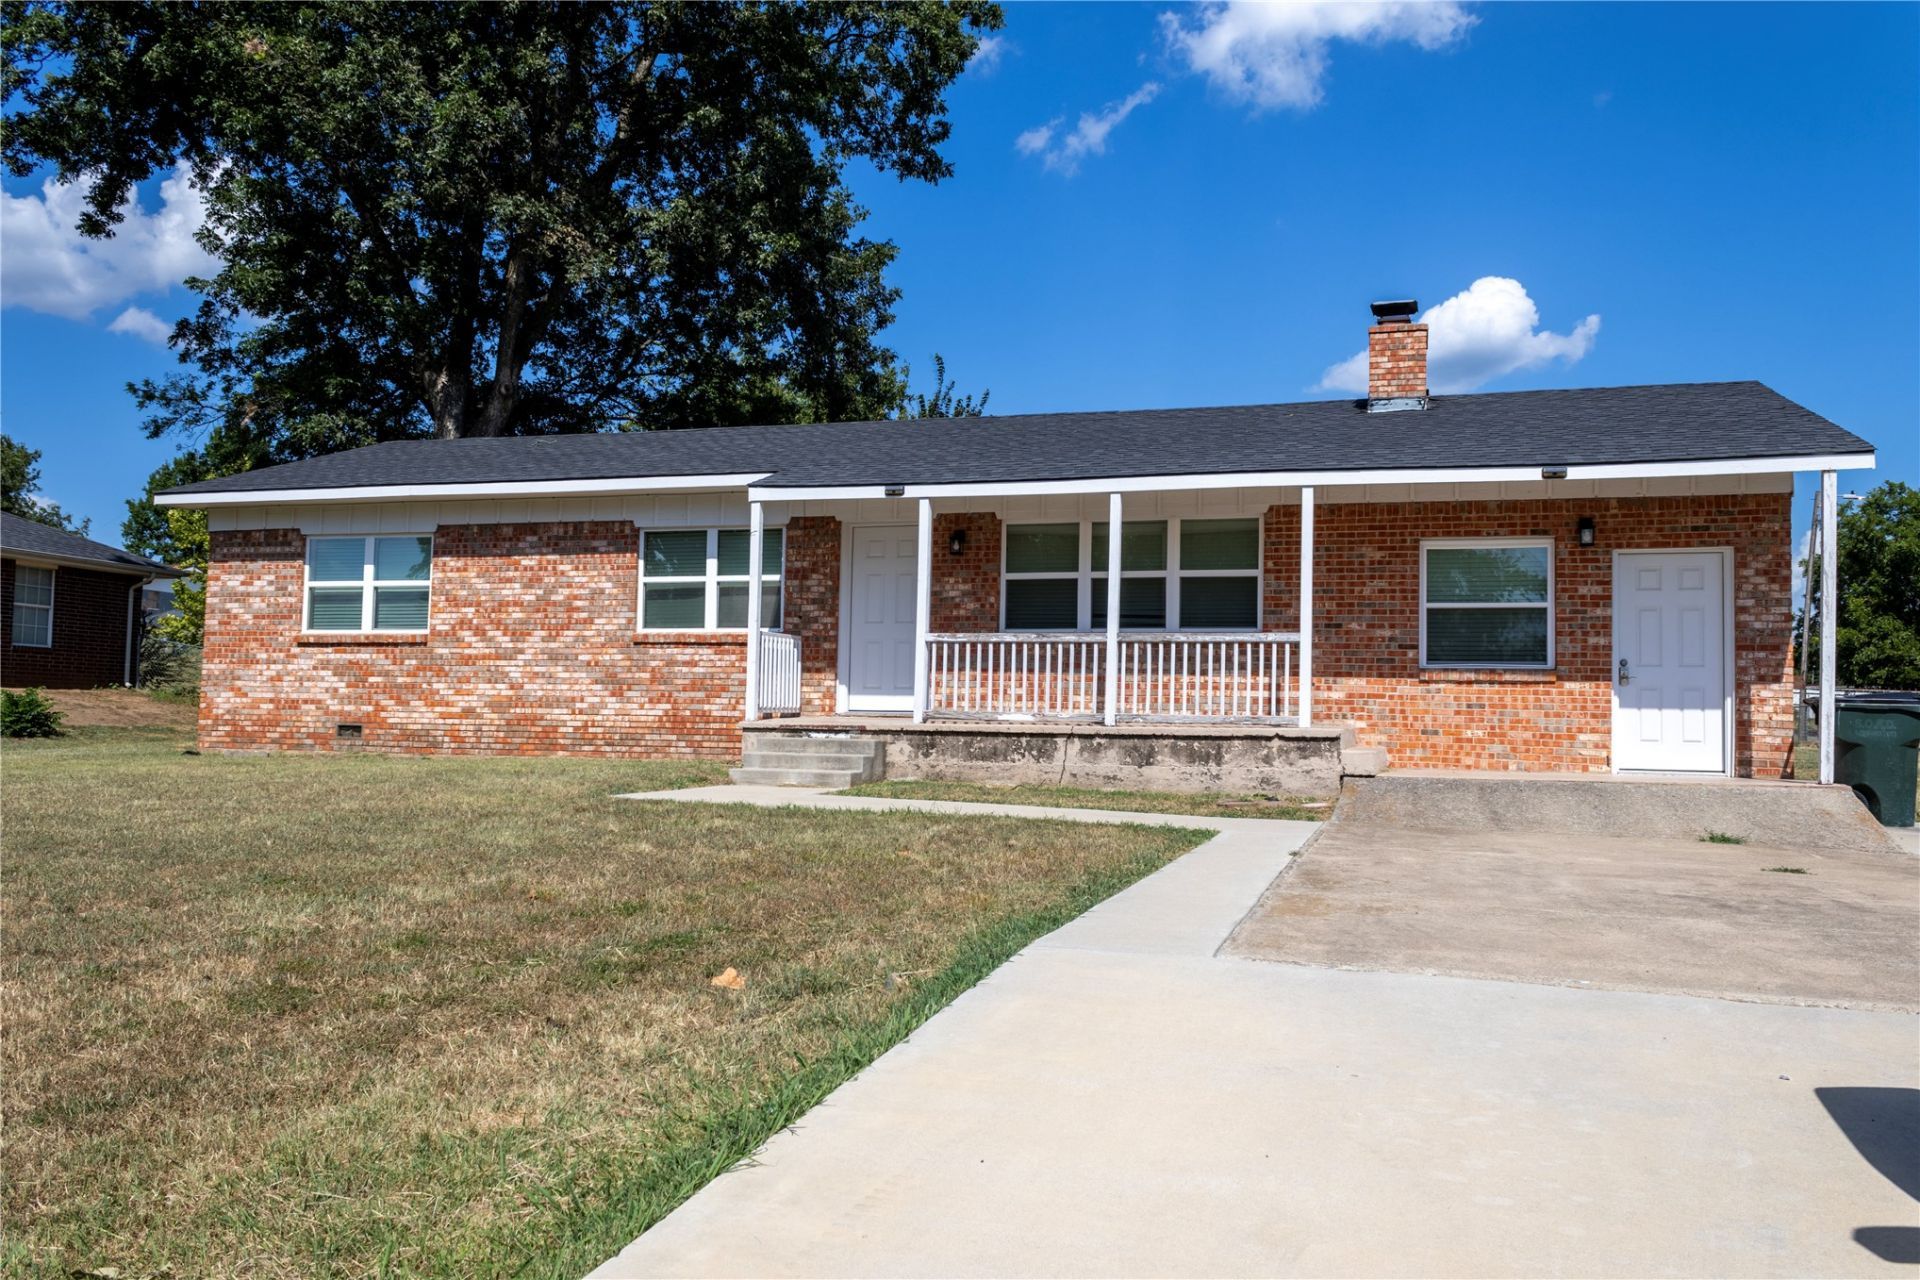
Welcome to 1204 NW Gaye Street in Kingston! This inviting home has been recently updated and is ready for its next owner. The refreshed interior offers a clean, comfortable feel with plenty of space for everyday living and entertaining. Located in an established Kingston neighborhood, the property provides the convenience of being close to town while keeping you just minutes from all that the Lake Texoma area has to offer. Whether you're looking for a primary residence, a weekend place near the lake, or an investment opportunity, this updated Kingston home is one you'll want to see. Schedule your showing today!
Property Features
Property Type: Residential - Single Family
Cooling: Central Air
Fireplaces: 1
Heating: Central, Electric
Lot Size: 0.37 Acres
Roof Type: Asphalt, Fiberglass
Stories: 1.0
Taxes: $809
Year Built: 1978
Amenities
Laminate Counters
None
None
Feature Descriptions
Appliances: Electric Water Heater, Oven, Range
Days on Site: 5
Exterior: Brick, Wood Frame
Fencing: None
Fireplace: Other
Flooring: Vinyl
HOA Y/N: No
Lot: Corner Lot
Parcel#: 0730-00-002-014-0-000-00
Patio/Porch: None
Security: No Safety Shelter
Sewer: Public Sewer
Utilities: Other
Water: Public
Window: Vinyl
Local Schools
High School: Kingston
Elementary School: Kingston
School District: Kingston - Sch Dist
Listed By / Shown By
Listed By
Agency Name: 1907 Realty
Shown By
Agent Name: Steph Orr
Agent Phone: (918) 955-4455
Agency Title: Solid Rock Realtors

Estimate Your Payment
Estimated Payment
$ 608.62 per month $478.50 Principal & Interest $67.42 Property Tax $62.71 Homeowner's InsuranceChange Payment Information



Privacy Policy / DMCA Notice / ADA Accessibility


This site is hosted, designed and copyright
© 1994 - 2026 by
Delta Media Group, Inc. -- Patent Pending --
1204 NW Gaye Street | MLS# 2630948
This single family home located at 1204 NW Gaye Street, Kingston, OK 73439 is currently listed for sale with an asking price of $215,000. This property was built in 1978 and has 4 bedrooms and 3 full baths with 1450 sq. ft. NW Gaye Street is located in the Dallas Acres subdivision within the Kingston - Sch Dist school district. Search Dallas Acres real estate on steph.solidrockrealtors.com today.